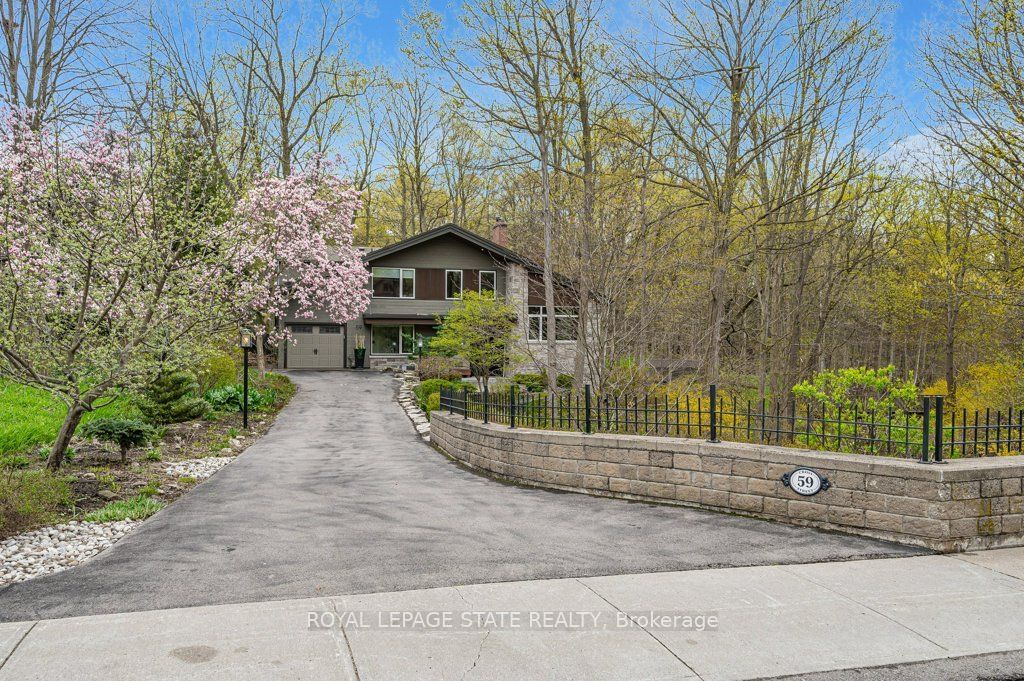
<-- style PDP --> 20 Hunter Street, Hamilton - Detached for sale for $649,900
  • sold
  • leased

20 Hunter Street

Hamilton, Ontario, L9H 1E6 - Dundas

$649,900$000000

  • Neighbourhood

    Dundas

  • Major Intersection

    York Rd/East St

  • Listed Since: 1284 day(s)

  • Last update: 1252 day(s) ago

Overview

  • Property Type

    Detached, Bungalow

  • Bedrooms

    3

  • Bathrooms

    1

  • Basement

    Crawl Space

  • Kitchen

    1

  • Total Parking

    2.0

  • Lot Size

    40.00x100.00 (Feet)

  • Taxes

    $3,056.69 (2022)

  • Type

    Freehold

Property Description

Property description for 20 Hunter Street, Hamilton

Cute 3 Bedroom Bungalow Situated In A Great Location That Is Walking Distance To Historical Downtown Dundas, Popular Dundas Driving Park And So Much More! This Home Has Been Well Maintained Over The Years And Offers Nearly 1000 Square Feet Of Living Space. It's The Perfect Home For First Time Buyers Or Those Who Want To Downsize But Aren't Yet Ready For Condo Living! The Eat In Kitchen Area Has Lots Of Space With A Walk Out To The Deck Area & Nice Sized Backyard. The Living Room Is Also A Good Size & Features Laminate Flooring, Bright Windows. Shingles, Eavestrough & Downspouts Are Approx 8 Years Old. Owned Tankless Water Heater (2014). This Home Is In Excellent Condition And Is An Amazing Opportunity To Live In A Great Area In One Of The Most Desirable Towns In The Province! Get In Before It's Gone!! Property Being Sold "As Is Where Is" Seller Makes No Representations Or Warranties (Estate Sale).

Listed by KELLER WILLIAMS EDGE REALTY, BROKERAGE

  • MLS #

    X6035779

  • Sq. Ft

    700-1100

  • Sq. Ft. Source

    MLS

  • Lot Irregularities

    n/a

  • Year Built

    51-99

  • Pool

    None

  • Drive

    Private

  • Garage

    None, 0.0 spaces

  • Total Parking

    2.0

  • Family Room

    N

  • Den

    N

  • Exterior

    Brick

  • Fireplace

    N

  • Roof

    n/a

  • Foundation

    n/a

  • Elevator

    n/a

  • Water View

    n/a

  • Laundry Level

    Main

  • Heat

    Forced Air

  • A/C

    Central Air

  • Water

    Municipal

  • Water Supply

    n/a

  • Sewers

    Sewers

  • Central Vac

    n/a

  • Kitchen

    4.14 x 4.09 ft Main level

  • Prim Bdrm

    3.61 x 4.01 ft Main level

  • 2nd Br

    4.12 x 2.45 ft Main level

  • 3rd Br

    2.98 x 2.45 ft Main level

  • Bathroom

    false Main level

    4 Pc Bath

  • Laundry

    false Main level

Thinking of Selling?

Find Out Your Home’s Value in Today’s Market!

No Email or Signup is required to view your home estimate.

estimate your home value

Contact Manoj Kukreja

Sales Representative,
Century 21 People’s Choice Realty Inc.,
Brokerage
(647) 576 - 2100

Manoj profile avatar

Estimated price

Date
Price
Change
2023-05-15
$650,281
---

Inventory Graph

10 9 8 7 6 5 4 3 2 1 0 4 Months of inventory SELLER'S Market BALANCED Market BUYER'S Market

Mortgage Calculator

This data is for informational purposes only.

Mortgage Payment per month

Principal Amount

Interest

Total Payable

Amortization

Amortization

Closing Cost Calculator

This data is for informational purposes only.

Closing Cost Total for this property

Total Cash flow for purchasing this property

Down Payment(%)*
Additional information

Provincial Land Transfer Tax

Ontario Land Transfer Tax Rebate

Toronto Land Transfer Tax

Toronto Land Transfer Tax Rebate

PST on CMHC Insurance Premium

Lawyer Fees

$2,825

Government Registration Fee's

$164

Title Insurance

Closing Cost Total

Total Cash flow for purchasing this property

Provincial Land Transfer Tax

Ontario Land Transfer Tax Rebate

Toronto Land Transfer Tax

Toronto Land Transfer Tax Rebate

PST on CMHC Insurance Premium

Lawyer Fees

$2,825

Government Registarion Fee's

$164

Title Insurance

Down Payment(%)*

* A down payment of less than 20% is permitted only for first-time home buyers purchasing their principal residence. The minimum down payment required is 5% for the portion of the purchase price up to $500,000, and 10% for the portion between $500,000 and $1,500,000. For properties priced over $1,500,000, a minimum down payment of 20% is required.

Thinking of Selling?

Find Out Your Home’s Value in Today’s Market!

No Email or Signup is required to view your home estimate.

estimate your home value

Contact Manoj Kukreja

Sales Representative, Century 21 People’s Choice Realty Inc., Brokerage
(647) 576 - 2100

Manoj profile avatar

Recent Sold Listings in Dundas, Hamilton

Popular Cities